Planning guide
Planning permission for a garage conversion in Milton Keynes
Most attached and integral garages in Milton Keynes can become a room without a planning application, but not all of them. This page sets out the general rules, the local exceptions to look for and the Building Regulations approval that every conversion needs.
§ 01 The short answer
Do you need planning permission for a garage conversion?
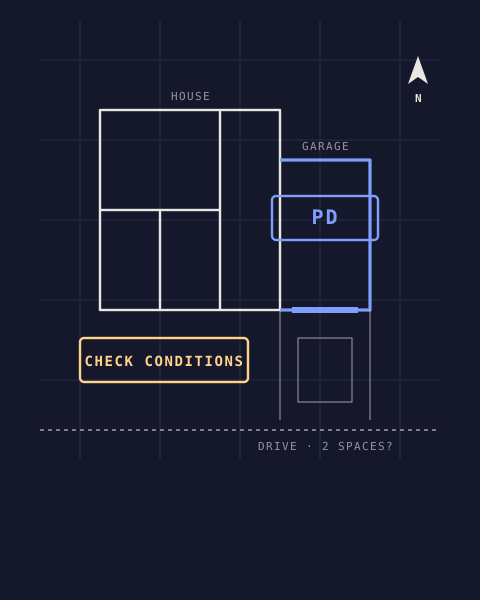
Often not. Turning an attached or integral garage into a room is usually treated as permitted development, as long as the outside changes are small and in keeping with the house. Whether that holds for your own house depends on its planning history, so it is checked before anything is drawn.
Usually no application
When permitted development is likely to cover it
- The garage is attached to the house or built into it.
- The work is mostly inside, and the garage door is replaced with a wall and a window in materials that match the house.
- The property is a house, not a flat or a maisonette.
- Nothing in the planning history of the house removes permitted development rights.
An application may be needed
When the council has to agree first
- The planning approval for your estate removed permitted development rights, or says the garage must stay available for parking.
- The house is in a conservation area and the front will change.
- The house is a listed building (listed building consent applies as well).
- A detached garage will become a bedroom or an annexe that someone lives in.
- The garage belongs to a flat or maisonette.
§ 02 Permitted development
Permitted development rights, in plain terms
Permitted development rights are set nationally and allow some changes to a house without a planning application. They come with conditions, and a council can take them away for a particular estate or street.
Where the rights can be removed
When an estate is approved, the planning permission can include conditions. On many newer estates a condition removes permitted development rights or requires the garage to stay available for a car. A council can also make an Article 4 direction, which removes certain rights across an area. If either applies to your house, the conversion needs a planning application.
Getting it in writing: a Lawful Development Certificate
If the work is permitted development, no application is required. Some owners still apply to the council for a Lawful Development Certificate, which confirms in writing that the work is lawful. It is optional, but it can help when the house is sold.
Parking in Milton Keynes
If an application is needed because of a parking condition, the question the council will ask is where the cars go once the garage is a room. Space on the drive for the household's cars helps that application.
§ 03 Milton Keynes
What to check in Milton Keynes
One authority, Milton Keynes City Council, deals with planning and with Building Control for every part of the city. In practice, most local answers come down to the three points below.
- 01
The original approval for your estate
Look at the permission the estate was built under. Some include a line saying the garage must be kept free for a car, and some withdraw permitted development rights altogether. Either one turns a simple conversion into a planning application. Past decisions for an address can be searched on the council's planning register.
- 02
Whether the street is in a conservation area
Parts of the historic towns and villages inside the city boundary are conservation areas, Stony Stratford, Olney, Newport Pagnell and Great Linford among them. Changing the look of the front, for example swapping the garage door for a window, is where consent is most likely to come in. Boundaries are shown in the council's conservation area information.
- 03
What a detached garage will be used for
A free-standing garage that becomes a place to sleep or live is normally treated as new living accommodation and needs an application. Used for work or exercise by the people in the house, the same building is often a different case. The detached garage page goes into this.
§ 04 Building Regulations
Building Regulations: needed for every conversion
Planning and Building Regulations are separate. Whether or not planning applies, a garage that becomes somewhere to live needs Building Regulations approval from Building Control.
What the inspector checks
- a proper foundation for the wall that fills the old door opening, with a damp-proof course;
- a floor, walls and roof insulated to current standards;
- fresh air through windows and vents, and an escape route if there is a fire;
- a fire-resisting wall and door where an integral garage meets the house;
- new wiring that meets the electrical safety rules for homes.
How it runs
We send the Building Regulations application to the council's Building Control team, and their inspector checks the work at agreed points as it goes up. Once the last inspection is passed, a completion certificate is issued.
File the certificate with your property papers; when you sell, the buyer's solicitor will expect it. The council's Building Control pages explain the process and fees.
§ 05 Official sources
Where to check the rules yourself
Rules and guidance change. These official pages are the place to confirm the current position for your house.
- Milton Keynes City Council: planning and Building ControlThe council's planning and Building Control service for the whole city.
- Milton Keynes planning registerSearch past applications and conditions for your address.
- Planning applications: apply, pay and commentHow to make an application to the council, if one is needed.
- Planning Portal: garage conversionsThe national guide to planning and Building Regulations for garage conversions in England.
This page is general guidance, not legal advice. Whether your own garage needs an application is confirmed for your house at the survey, before any drawing.