Room · Home office
Garage to home office in Milton Keynes
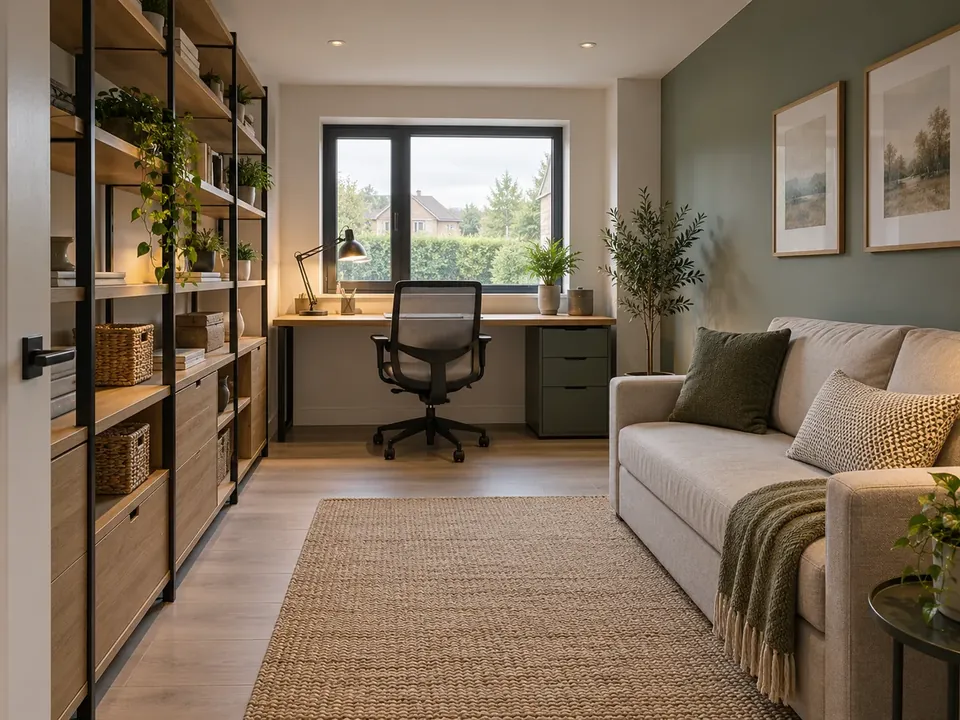
A garage to home office conversion in Milton Keynes gives you a real room to work in, with a door that closes and a window where the garage door used to be. Sockets and data points are planned around where the desk will stand, from the very first drawing.
- About 15 m² of floor
- Sockets and data at the desk
- Free survey, fixed quote
 Visualisation
§ 01 The room
Garage to home office in Milton Keynes: what a good garage office needs
A garage office earns its keep through five plain things: power where you work, a wired connection, daylight, warmth and a signed-off room. Each is marked on the elevation of the desk wall. The wider scope of a conversion is on the garage conversions guide.
01Power where the desk goes
Sockets go at desk height along the wall the desk will stand against, so there are no extension leads across the floor. A new circuit or a new consumer unit is notifiable electrical work under Part P, and the installer certifies or notifies it as part of the job. Source: Approved Document P (gov.uk)
02Data points
A wired data point sits beside the sockets, planned around where each desk will be. It is drawn on the plan with the power, so both arrive in the right place before the walls are finished.
03Daylight from the new window
The garage door is taken out and its opening filled with a new wall that carries a window. A desk set square to that window gets daylight across the work surface rather than glare on a screen.
04Warm through the year
Insulation goes under a new raised floor and behind new linings on every wall and the ceiling, so the room holds its heat on a cold morning. A radiator fed from the household boiler or electric mats under the floor keep it there, depending on where the pipes run.
05Signed off like any room
We make the Building Regulations application and arrange the inspections. The completion certificate follows the final one, and it belongs with your deeds.
§ 02 Layouts
Plan your garage office
There is about fifteen square metres to plan in a standard single garage. Pick a layout to see where the desks, the sockets and the data points go; the drawing that comes with your quote does the same for your own garage.
Layout 01
One desk under the window
A single desk across the front wall, square to the new window, with the sockets and data point on that wall. Shelving runs along one side and there is still floor for a cabinet and a chair to read in.
Layout 02
Two people, two desks
Two desks along the side walls near the window, each with its own sockets and data point, so two people can work without sharing a socket. The back of the room is left clear for storage and the door from the house.
Layout 03
Desk and a reading corner
The desk stays under the window and the back corner becomes a chair, a lamp and bookshelves. It is a calmer layout for one person who reads as much as they type, with a socket by the chair for the lamp.
Layout 04
Office in one bay of a double
In a double garage, one bay becomes the office and the other stays a store for bikes, tools and the things a garage usually holds. A new wall where the two bays meet keeps the office warm, and the store keeps its own door.

§ 03 Your garage
Attached, integral or detached: which garage office?
Milton Keynes was planned around the car, so most grid squares built since the 1970s gave houses a garage: inside the house on the newer estates, beside it or apart from it on the older closes. Planning and Building Control for the whole city sit with Milton Keynes City Council, and what applies to your office starts with one question.
Where is your garage?
Integral garage
Inside the house
An integral garage sits within the footprint of the house, the usual arrangement on grid estates built from the 1980s on. It already shares walls with warm rooms, and fire separation from the rest of the house is part of the Building Regulations check.
We check this at the survey
Whether your estate carries a condition keeping the garage for parking, or had permitted development rights removed.
Attached garage
Beside the house
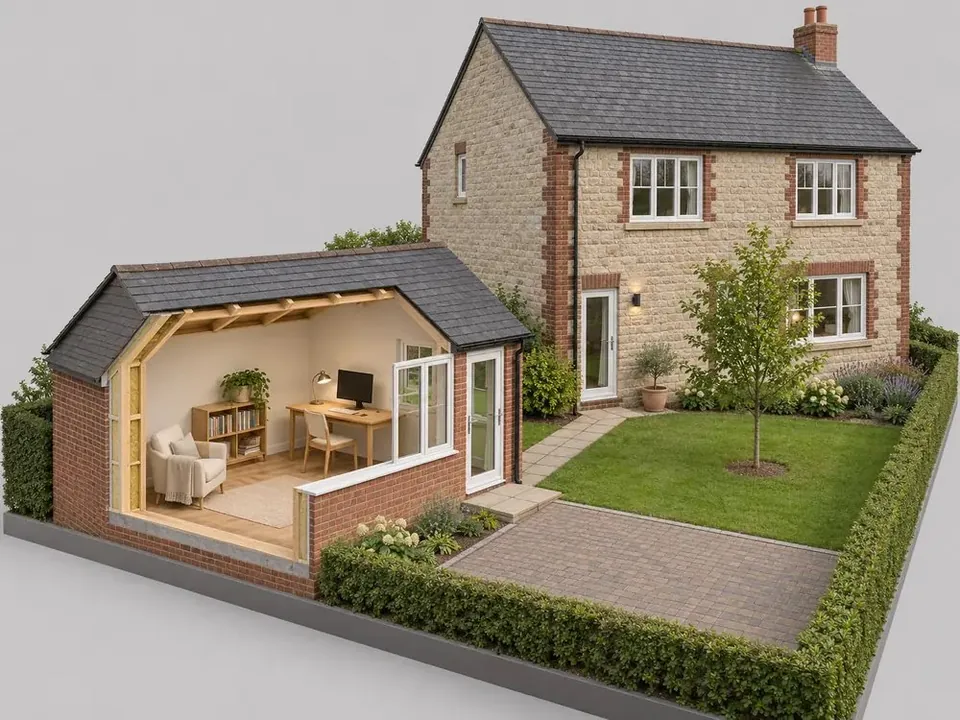
Converting an attached garage into a room usually falls under permitted development, often the simplest route for an office. The new front wall and window change how the house looks from the street, so the elevation is drawn before work starts.
design visualisation We check this at the survey
Conditions on your estate, and whether the house is in a conservation area such as parts of Stony Stratford, Olney, Newport Pagnell or Great Linford, where a new front window can need consent.
Detached garage
Across the garden
A detached garage used as an office alongside the house is often permitted development, with power and data run across from the house. If someone would sleep or live in it, that usually needs planning permission instead.

design visualisation We check this at the survey
How the building will be used, and the route for the power and data from the house.
More on each: integral garages · detached garages · double garages.
§ 04 Cost
What a garage office costs
Priced at your free survey. No guide band is published for an office on its own, so we do not put a figure on one here. For context, these are the published UK guide bands for converting a garage into one room; they are a UK guide, not a Milton Keynes quote:
- Single garage£8,000 – £15,000UK guide
- Integral garage£10,000 – £14,000UK guide
For an office, the figure moves mostly with three things the survey measures: how far the slab has to come up to meet the house, how far heat and new circuits have to travel from the boiler and the consumer unit, and how many sockets and data points the layout needs. An office needs no water, so there is no drainage line to add. Your own figure comes after the survey, on an itemised quote; what moves it in general is set out on the garage conversion cost page.
01Is a garage to home office conversion in Milton Keynes usually permitted development?
For an attached or integral garage it often is, but not always. Some Milton Keynes estates were approved with a condition that keeps the garage for parking, and some houses had their permitted development rights removed. We check the history of your address before anything is drawn and tell you which route applies.
02Can a detached garage become a home office?
Yes. A detached garage used as an office alongside the house is often permitted development, and power and data are run across from the house. If anyone would sleep or live there, expect to need planning permission instead.
03Will there be enough sockets and data points?
They are planned on the drawing around where each desk will stand, so you choose how many and where before the walls are finished. A new circuit is notifiable electrical work, which the installer certifies or notifies.
04Will a garage office be warm enough in winter?
It is built to hold its heat: a raised, insulated floor, and insulation behind new linings on the walls and ceiling. The warmth itself comes from the house boiler through a radiator, or from electric mats under the floor, and Building Control inspects the result.
05Can two people work in a converted garage office?
About fifteen square metres in a standard single garage leaves room for two desks along the side walls, each with its own power and data, as shown in the second layout above.
06Is there still somewhere to store things?
In a double garage, yes: one bay can become the office while the other stays a store, with a wall between the two. In a single garage the whole floor usually becomes the room, so storage moves to shelving and cupboards inside it.
07Does a garage office get a window?
Yes. The old door opening becomes a wall built on a fresh footing, and a window goes into it, so the office has daylight and a view out. You see that front drawn in elevation before the work starts.
08Do we need to move out while the office is built?
Most families stay at home. Nearly all the work happens inside the garage, so the house carries on around it.
§ 06 Start
Book the survey for your office
Tell us about the garage and how you will work in it. We will ring to book the free survey, plan the power and data with you, and send an itemised, fixed quote.
Or call 07535 808829 · any time